Submitted by editor on
Cavity Barrier
published on 24/03/2026

Fire Cavity Barriers and Fire Stopping: A Guide for UK Businesses

Fire cavity barriers and fire stopping are two essential elements of passive fire protection. This guide explains what each involves, where they are required, and who is responsible for ensuring they are in place.

What Is Passive Fire Protection?

Passive fire protection refers to fire safety measures incorporated into a building's structure to help restrict the spread of fire and smoke. Unlike active systems, such as fire alarms and sprinklers, these measures do not generally require activation to perform their intended function.

Fire compartmentation is an important element of passive fire protection. It uses fire-resisting walls, floors and other construction elements to help contain fire and smoke, protect escape routes and provide occupants with time to evacuate.

Cavity barriers and fire stopping play important but distinct roles. Cavity barriers help restrict the spread of fire and smoke through concealed spaces, while fire stopping helps maintain the fire resistance of building elements where gaps, joints or service penetrations occur.
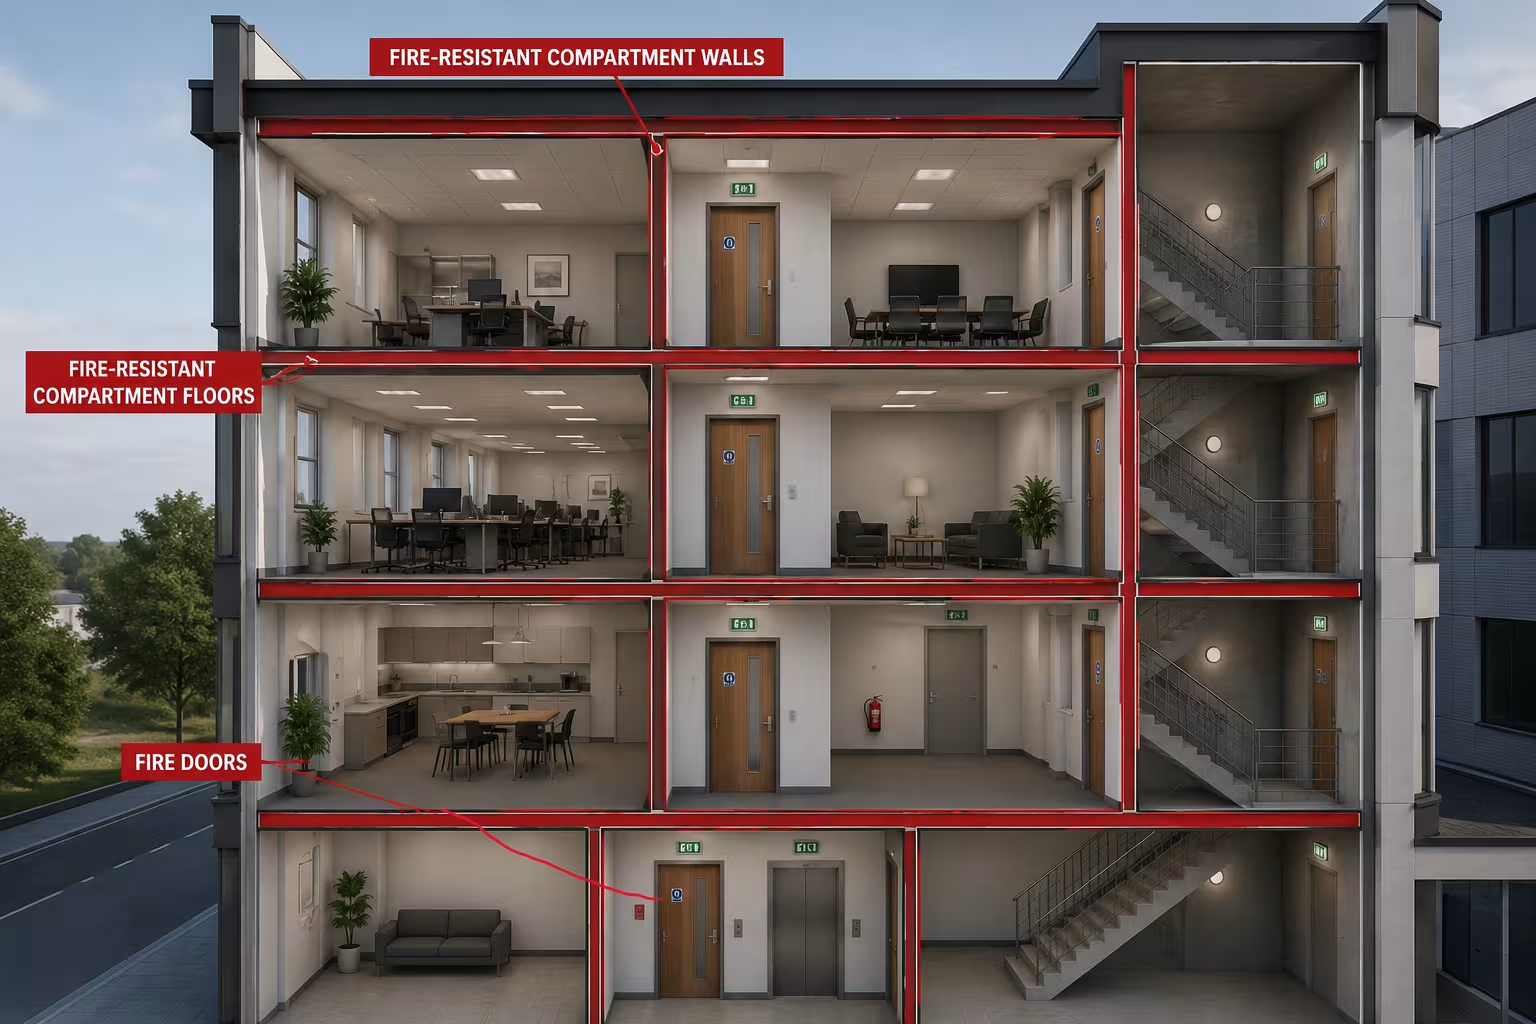
Passive fire protection.png

What Are Cavity Barriers?

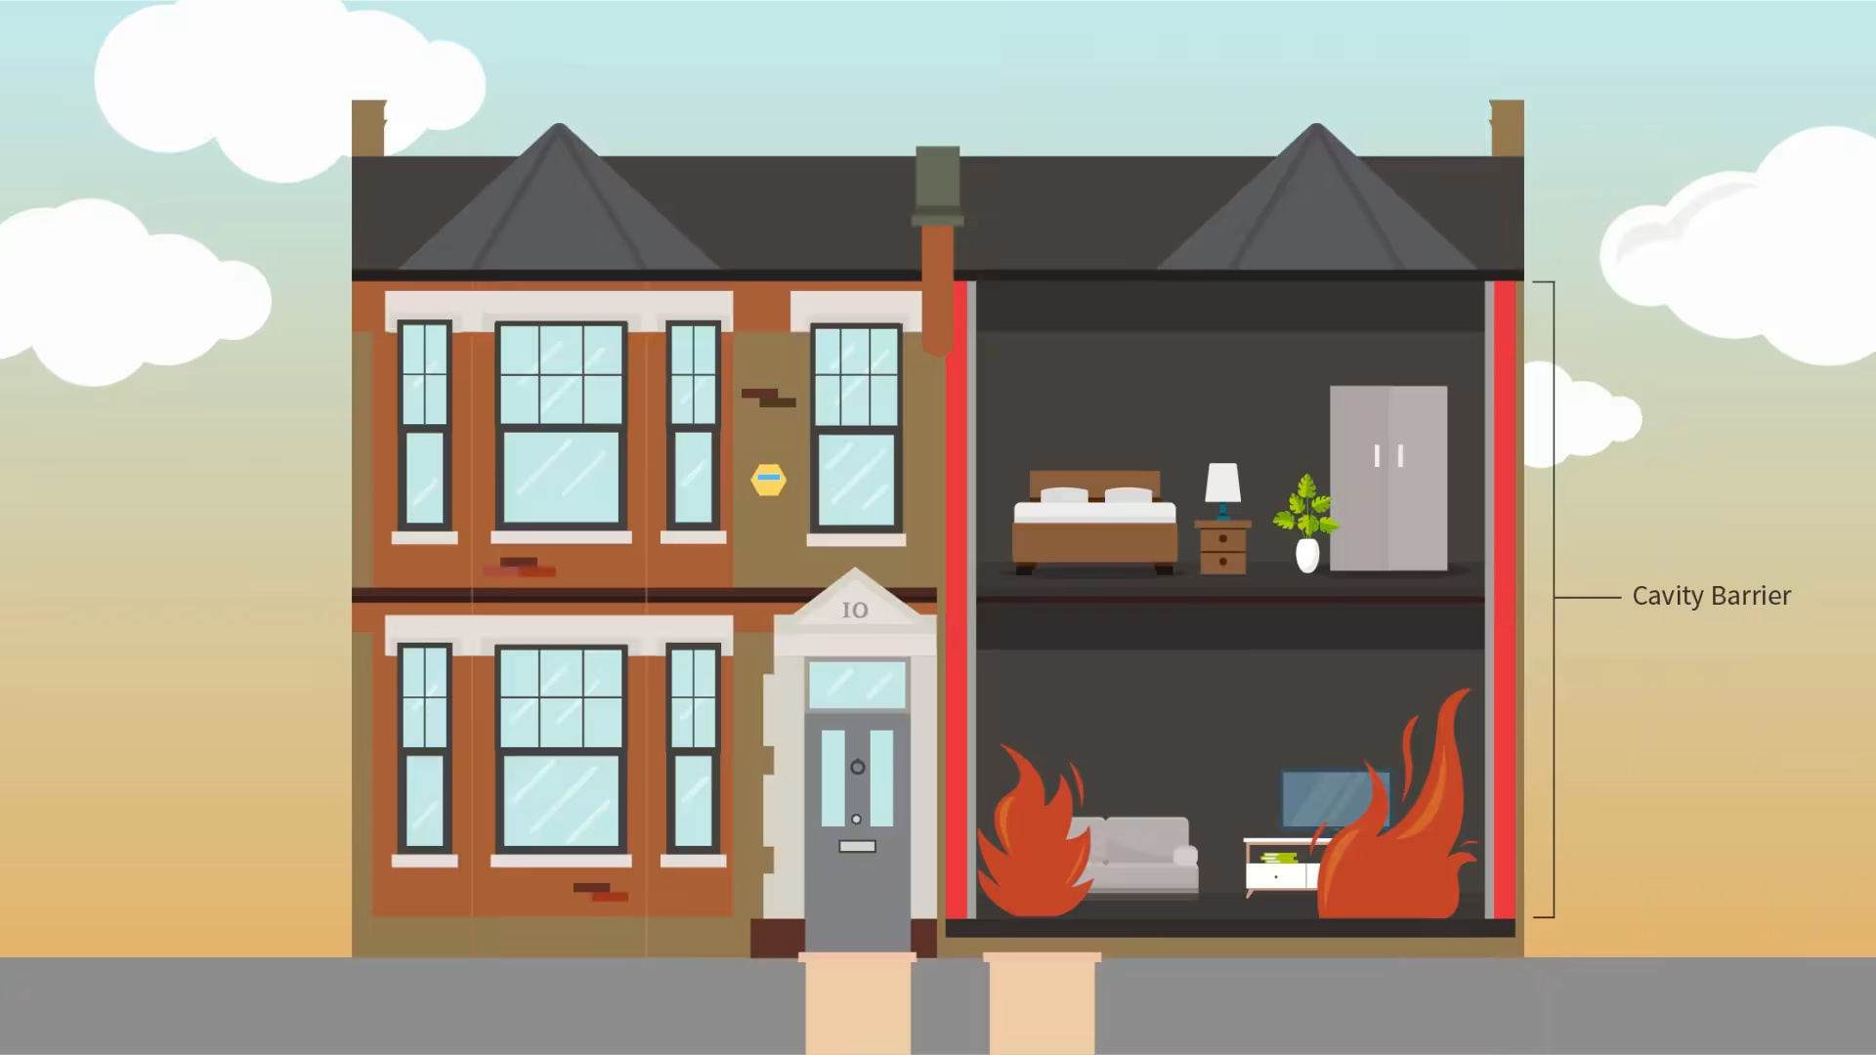
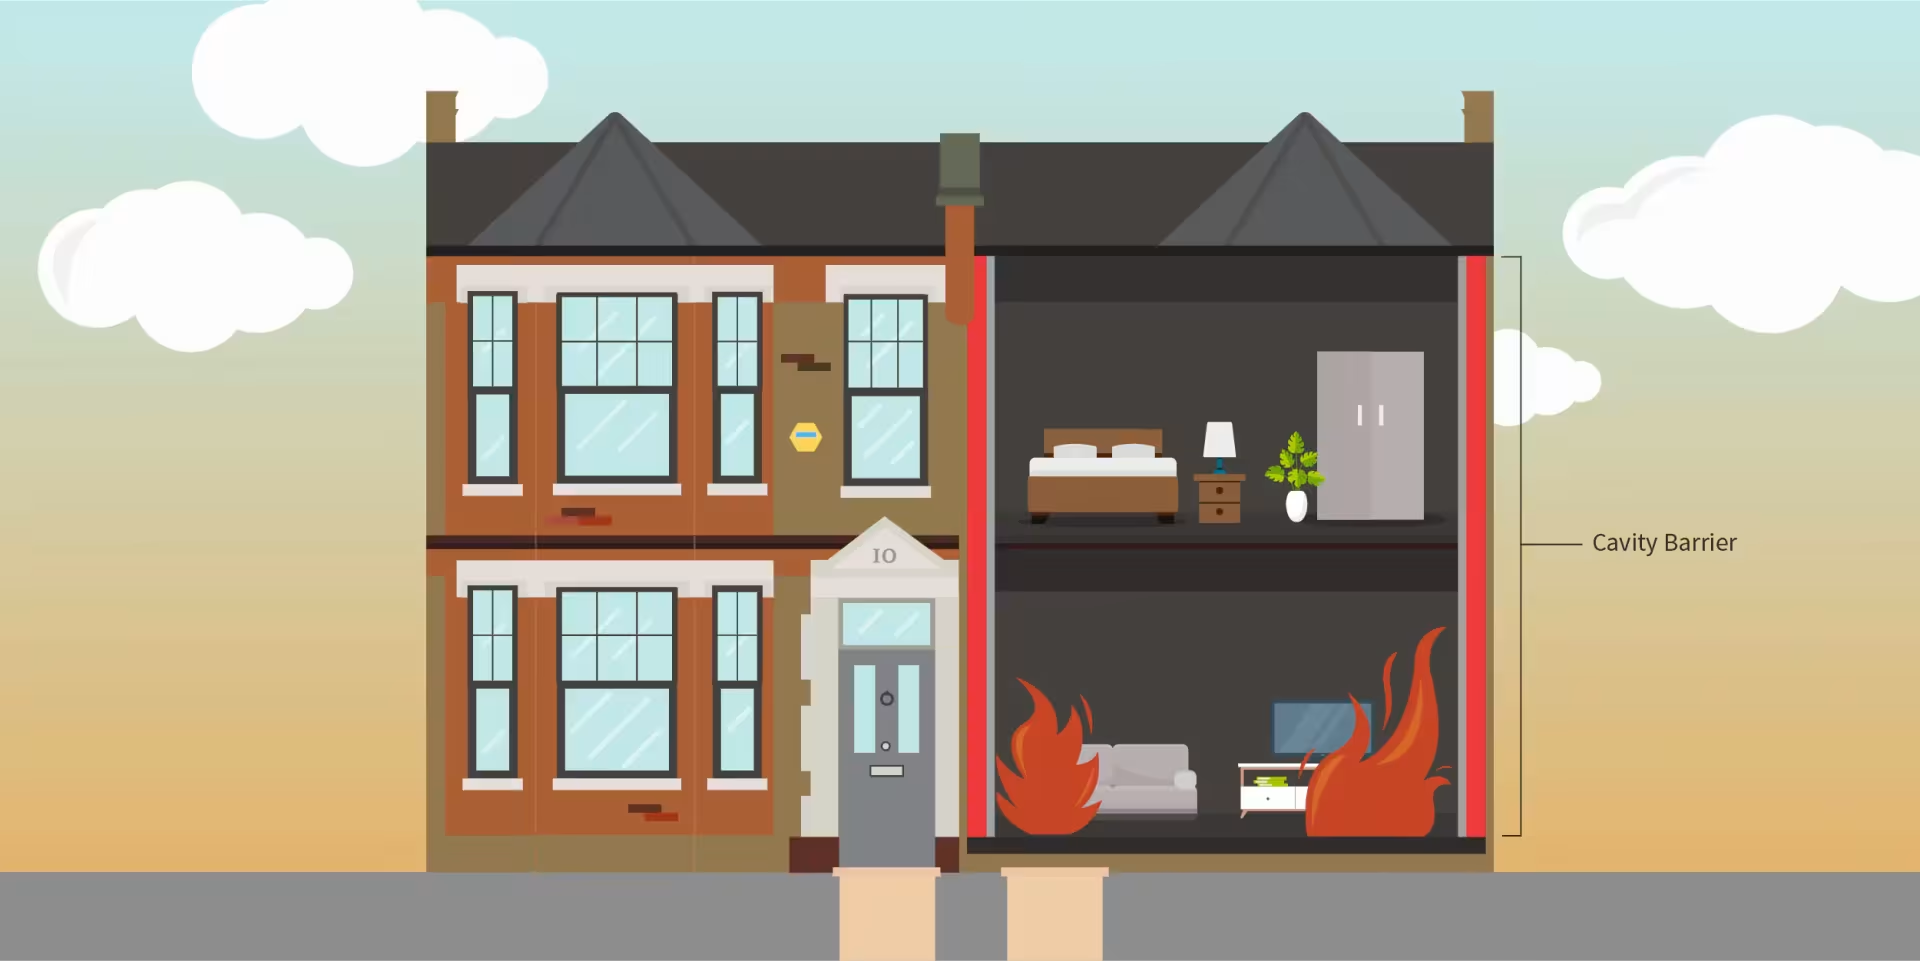
Cavity barriers are passive fire protection measures installed within concealed spaces, such as wall cavities, ceiling voids and other areas within a building's construction.

These spaces can provide pathways for fire and smoke to spread undetected. Cavity barriers are designed to restrict this spread by closing off or subdividing concealed spaces, helping to maintain the building's overall fire safety strategy.

Cavity Barrier

These are the key elements of passive fire protection and are typically installed during the construction phase of a building.

Icone panneau attention

Cavity Barriers vs Cavity Closers

Cavity barriers should not be confused with cavity closers. Cavity closers are generally used around openings, such as windows and doors, to reduce heat loss and prevent moisture ingress.

Some cavity closers also incorporate fire-resistant properties and may serve as cavity barriers where appropriately tested and specified. However, not all cavity closers provide the required level of fire protection.

Where Are Cavity Barriers Required?

Where Are Cavity Barriers Required?

Building regulations set out requirements for cavity barriers in certain locations to help restrict the spread of fire and smoke through concealed spaces.

The precise requirements depend on the building's design, construction and location within the UK. Cavity barriers may be required in areas including:

tick icon

At junctions between external wall cavities and compartment walls or floors, where required by the applicable building regulations.

tick icon

At junctions between internal wall cavities and compartment walls, compartment floors or other fire-resisting elements, where required by the applicable building regulations.

Cavity barriers are positioned to help restrict the spread of fire and smoke through concealed spaces, particularly between fire compartments.

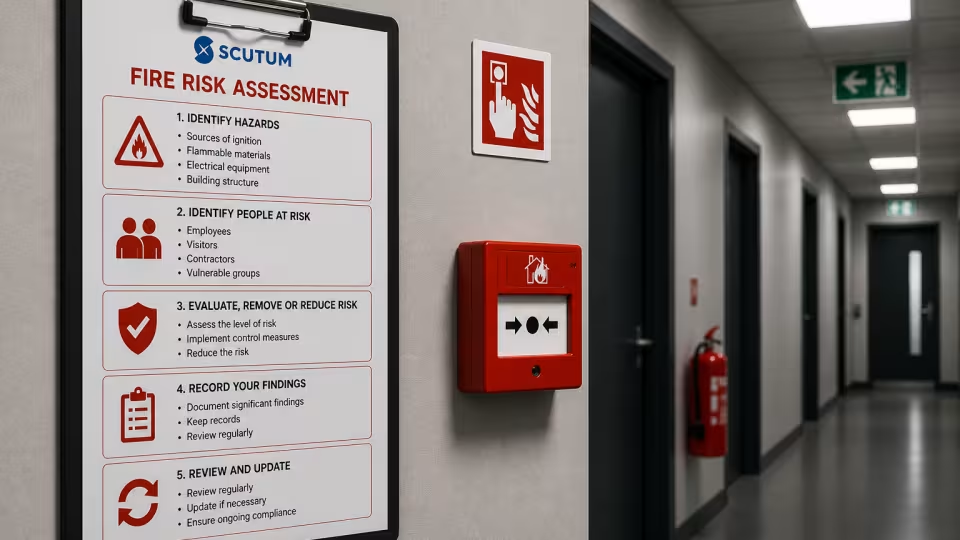
In existing buildings, particularly older properties, cavity barriers may be missing, damaged or unsuitable. Potential deficiencies should be considered as part of the building's fire risk assessment, with specialist inspections undertaken where necessary to establish their presence, condition and suitability.

How Do Cavity Barriers Work?

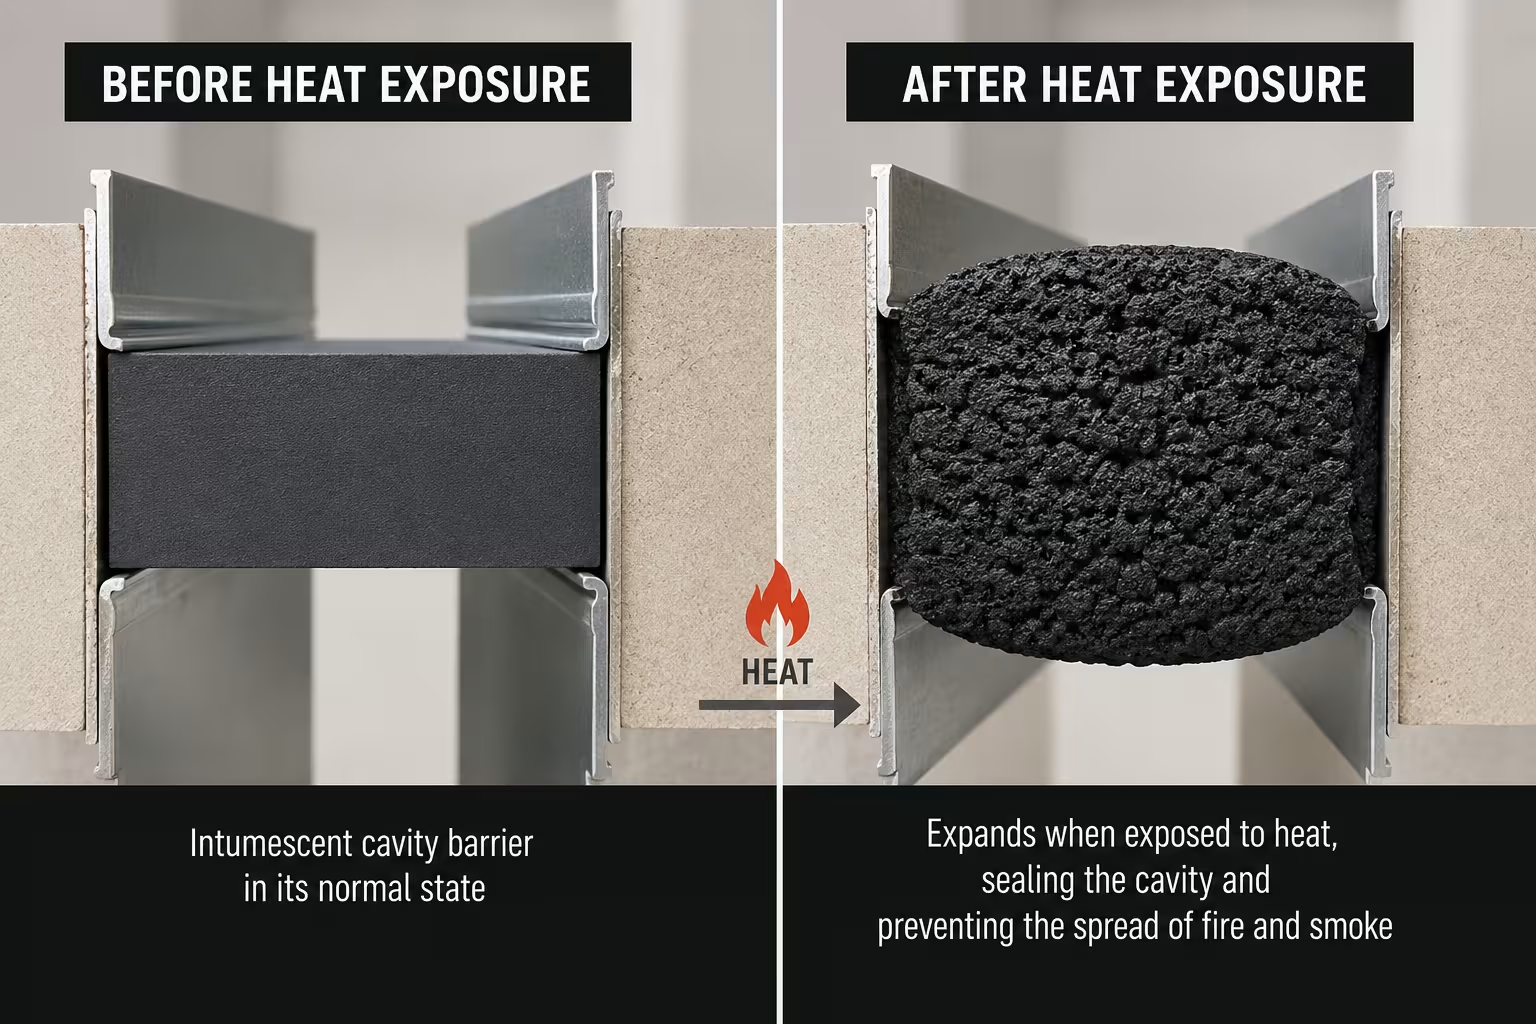
Cavity barriers are manufactured from a range of fire-resistant materials. Some incorporate intumescent materials that expand when exposed to heat, helping to close gaps and restrict the passage of fire and smoke.

By limiting fire and smoke spread through concealed spaces, cavity barriers support effective fire compartmentation and contribute to a building's overall passive fire protection strategy.

Intumescent cavity barrier.png

Fire Stopping

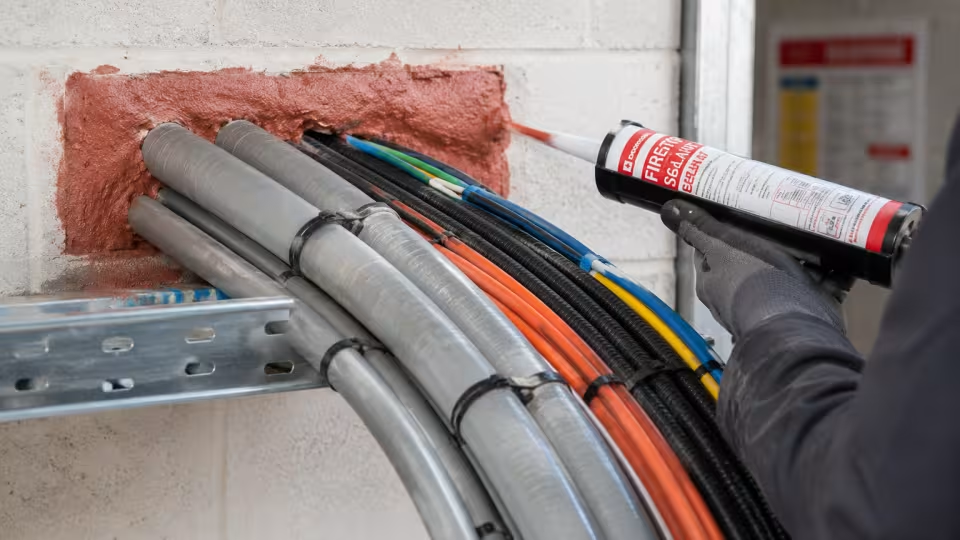
Fire stopping is the act of sealing any openings, gaps or avenues through which a fire can spread. It forms part of your passive fire protection plan and is essential to maintaining the integrity of fire compartmentalisation throughout your building.

Whether your building has been refitted for you to move into or you have had works carried out as part of a refurbishment, this could undermine your passive fire protection plan, meaning fire and smoke can spread quickly between building compartments if gaps and penetrations are not properly sealed.

Fire stopping surveys help identify gaps, openings and service penetrations that may compromise the fire resistance of walls, floors and other building elements.

Common areas where fire stopping may be required include:

Fire Stopping.png
1 Joints or gaps between walls and floors
2 Openings around pipes, cables and beams
3 Newly drilled holes
4 Holes left by the removal of components

Appropriate fire stopping materials and systems can be used to seal identified gaps and openings, helping to restore the fire resistance of affected building elements and maintain effective fire compartmentation.

Who Is Responsible for Fire Stopping?

Responsibility for maintaining effective fire stopping depends on the ownership, occupation and management of the building.

Under a pplicable UK fire safety legislation, relevant dutyholders must ensure that appropriate fire safety measures are maintained, including identifying and addressing deficiencies in fire compartmentation.

Contractors carrying out construction, refurbishment or maintenance work also have responsibilities to ensure their work meets applicable requirements and does not compromise existing fire protection measures.

Pictogramme d'ampoule noir

Legal Responsibility

Responsibility for maintaining effective fire stopping and passive fire protection may be shared between building owners, occupiers, managing agents and contractors, depending on their respective duties.

Where refurbishment or maintenance work affects fire-resisting walls, floors or other building elements, appropriate fire stopping must be installed or reinstated to maintain the required level of fire protection.

Cavity Barriers & Fire Stopping: What Is the Difference?

Cavity barriers and fire stopping are often confused, but they address different aspects of passive fire protection:

tick icon

Cavity Barriers

Cavity barriers are installed within concealed voids and cavities to restrict fire spread through hidden spaces within the building structure.

tick icon

Fire Stopping

Fire stopping seals specific penetrations, gaps and openings in fire-resisting walls and floors, typically created by pipes, cables, beams, or building works.

Both are essential to maintaining compartmentation, but they address different fire spread risks. A building may require both, and neither should be overlooked following any construction or refurbishment works.

Fire Stopping & Cavity Barrier Services from Scutum

Whether you would like a fire stopping survey or a full risk assessment for your building, Scutum are leading specialists with decades of experience. If your building requires fire stopping services, we deploy FIRAS approved contractors to your site to carry out any necessary work, giving you peace of mind.

For businesses and property owners, ensuring that cavity barriers are correctly installed and maintained is essential for compliance, safety, and protecting both people and assets.

Scutum technician with service van
File

FIRAS

FIRAS is a third-party certification scheme for contractors working in passive fire protection, accredited by the United Kingdom Accreditation Service (UKAS).

Choosing a FIRAS-certified contractor provides additional assurance that the company has been independently assessed against the scheme's requirements for competence, quality management and installation practices.

Arrange a Fire Stopping Survey

Contact Scutum today to find out more about fire stopping for your building or to arrange a full risk assessment for your property, where we will analyse your passive fire protection arrangements.

Get in touch with Scutum to book a fire stopping survey or fire risk assessment.